
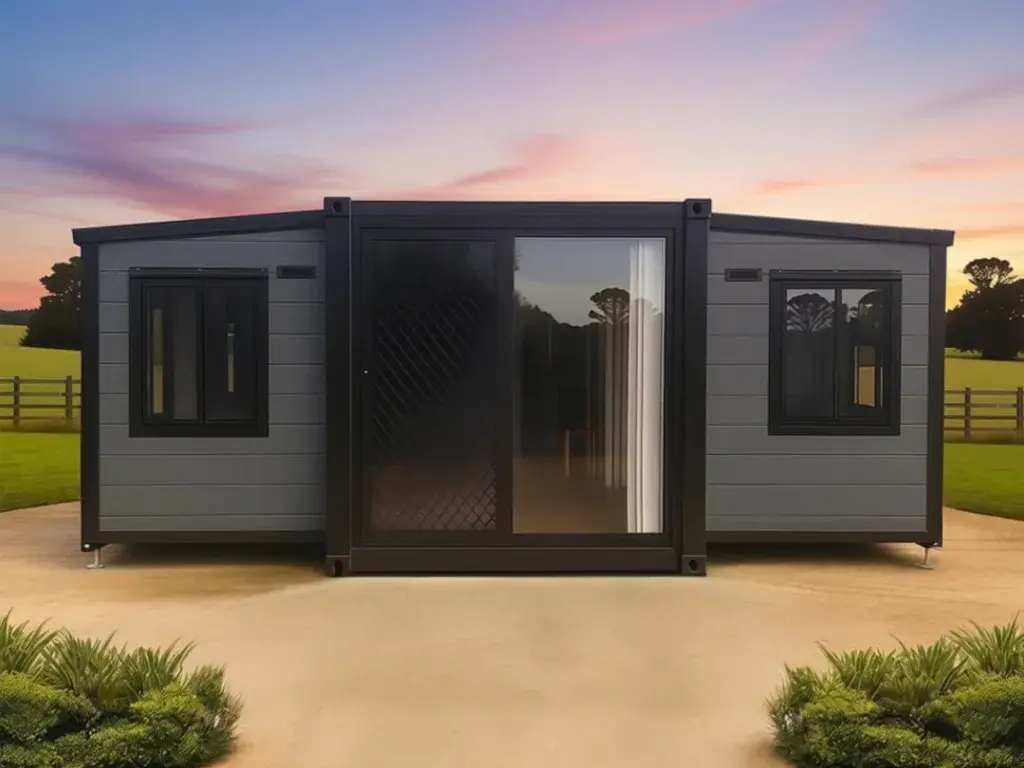
Modern Modular Cabin
Expandable Prefab Living Space
R140000.00
Enhance your lifestyle with this modern modular cabin, designed for ultimate versatility and comfort. Pre-fabricated and easy to install, this cabin features large windows for ample natural light and a durable, weather-resistant build. Perfect for a guest house, office, or compact home getaway—enjoy stylish living in any setting.
SPECIFICATIONS
Expanded Dimensions: 5850mm(L) x 6280mm(W) x 2530mm(H)
Closed Dimensions: 5850mm(L) x 2250mm(W) x 2530mm(H)
Materials & Specifications (Standard Layout):
75mm insulated external wall paneling with 20mm Aluminum PU Cladded Walls
3mm Powder Coated Steel Frame
Double Glazed Australian Standard Aluminum Windows with Fly Screens
Bulu Board and PVC Covered Flooring
Exhaust fan in the bathroom
White wall paneling in bathroom walls
Full width shower with glass shower screen
Full electrical package with lights and power points
L shaped kitchen with overhead cupboards
2 Bedrooms
Alternative Layout Option: Lifestyle 20ft Empty Expander – Empty, all AUS standard glass windows/doors, with electrical & EPS panel.